
Photovoltaic carports
The photovoltaic carport that needs no concrete.
A solar carport turns the car park into a power plant: the canopy shelters the vehicles and generates electricity at the same time. Our PV carport stands on screw foundations — with no concrete foundation at all.
The system in detail
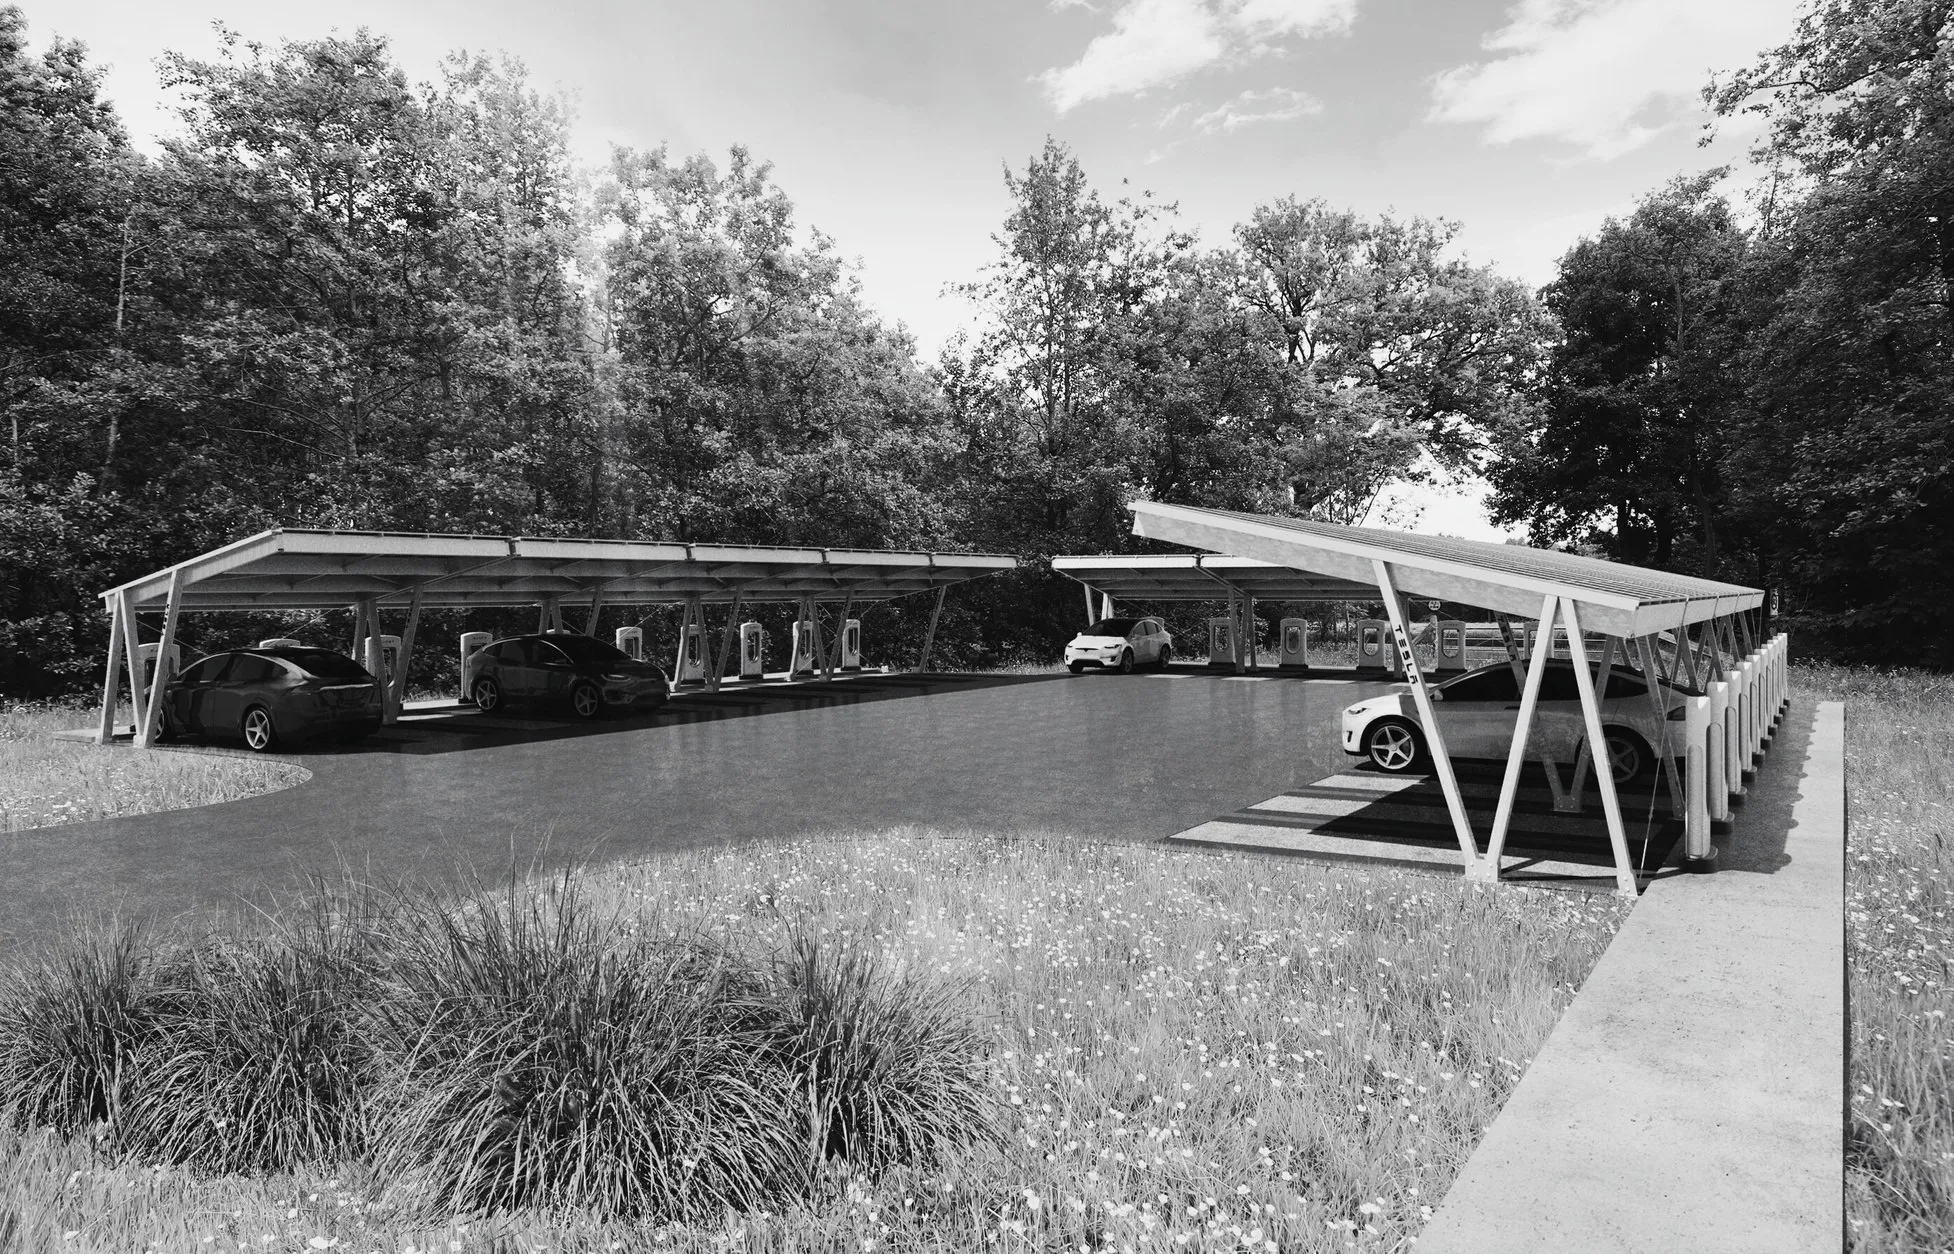
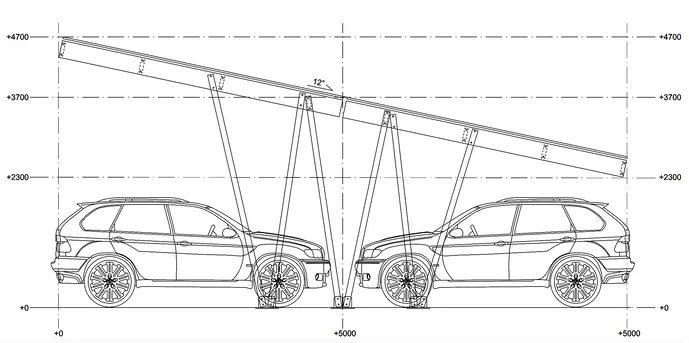
Carport UNI: the complete system at a glance.
Tailor-made for investor and site, delivered as a complete service from design through production to installation — demountable, extendable and CE-certified for the EU.
Modular design
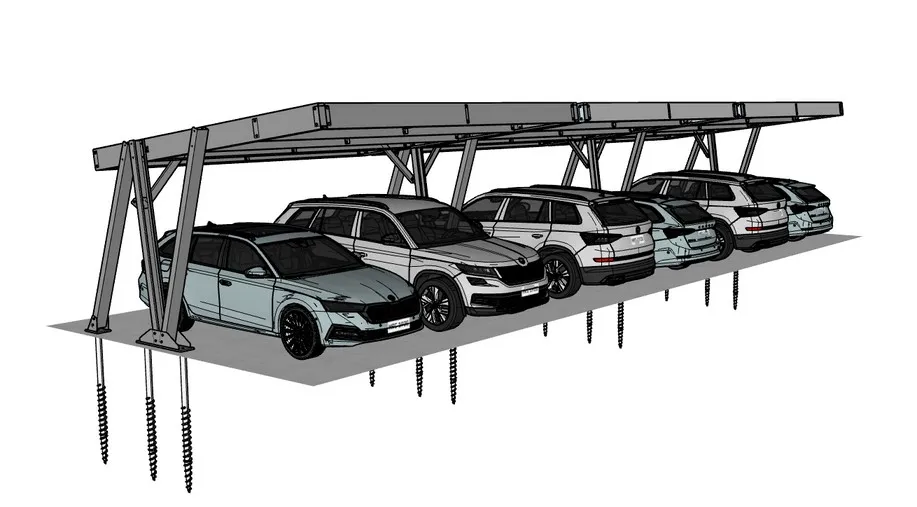
One module, three variants.
The typical carport module is 5.5 m wide and carries a roof area of around 5.5 × 5 m — depending on panel size. It adapts easily to wider or atypical parking spaces; installed in a row, the structure accepts up to 8° of longitudinal slope.
- UNI South — mono-pitch roof facing south
- UNI North — mono-pitch roof facing north
- UNI Double — covers two rows of parking spaces
- Columns in steel or timber
Scope of delivery
Complete service: from design to installation.
Project preparation comes entirely from one source — from the model study through the complete structural assessment to the implementation documentation for your specific project. Delivered either as a partial service or as a turnkey project.
- Design and production of the carports
- Design, manufacture and installation of the foundation structure
- Aluminium mounting system for the PV panels
- On-site installation and transport of all components
Foundation
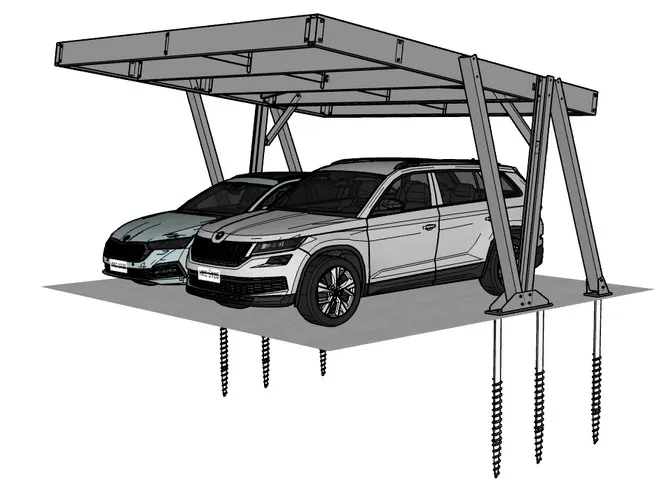
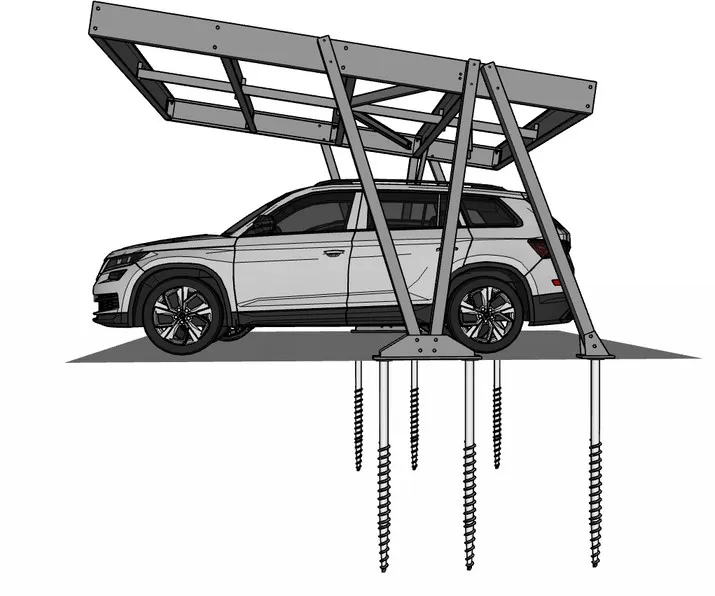
Screw foundations: grounded without concrete.
Ecological foundations without concrete: the screw foundations minimise intervention in the soil profile and the cost of site preparation. Adjustable screws made from thick-walled tube (series 89 × 5 mm) provide stability and a long service life.
- Immediately load-bearing — no curing times
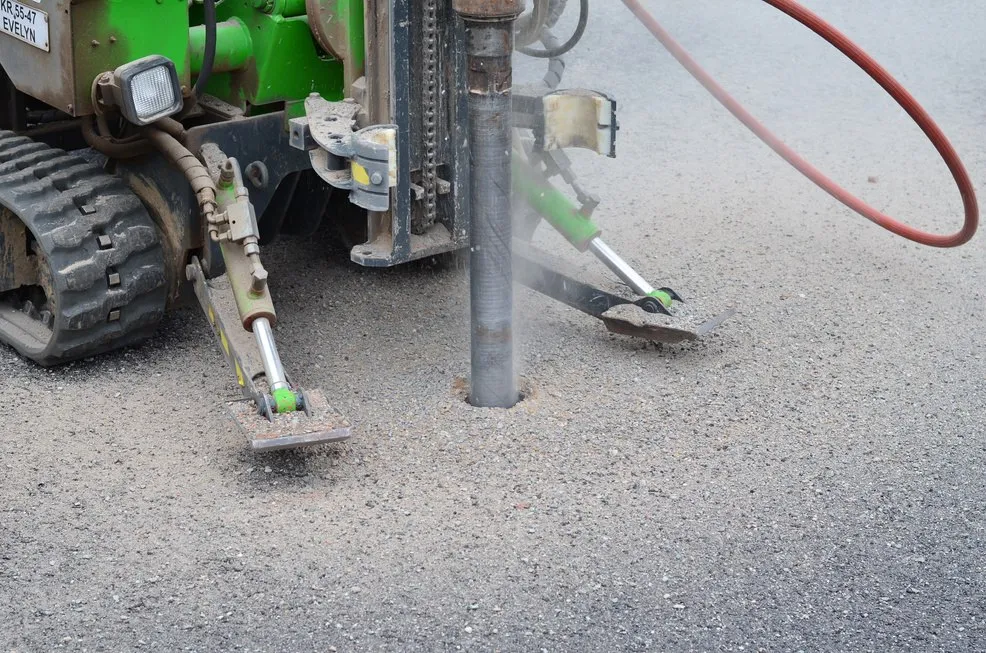
- DTH pre-drilling: installation on concrete, asphalt and rocky subsoil
- Screw lengths 1,550 / 2,050 mm, extensions up to 2,000 mm
- Adjustable for precise alignment of the structure
Structure
Thin-walled steel: light, precise, durable.
The load-bearing structure is made of thin-walled steel profiles, developed in cooperation with voestalpine Profilform and produced on automated profiling lines. Compared with rolled profiles this saves around 60% weight and 30% cost — with high dimensional accuracy and fast assembly thanks to precisely marked parts.
- Statics designed for wind and snow loads across 80% of Europe
- Z350 zinc coating, thick-walled elements hot-dip galvanised
- Design to EN 1990/1991/1993, production to EN 1090
- CE certification of all components and the overall product
Panel mounting
Aluminium slide-in system for any framed panel.
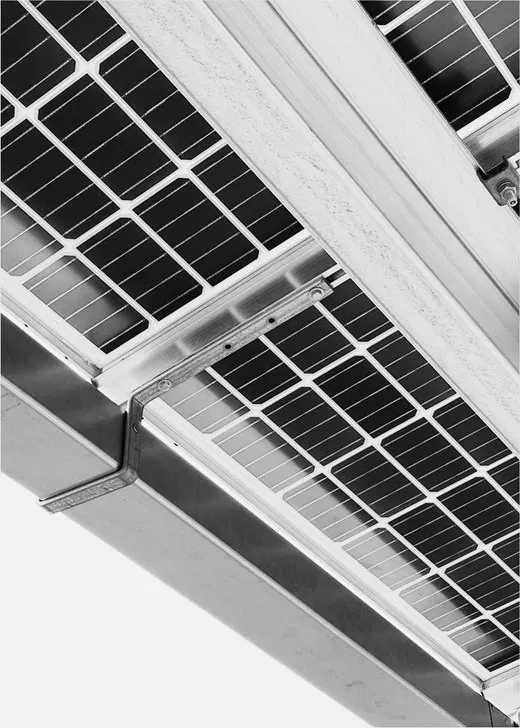
The PV panels are set vertically by their long edge into the groove of aluminium slide-in profiles, with sealed panel joints — three panels stacked as standard, recommended panel size approx. 1,100 × 1,700 mm.
- Any framed PV panel can be used
- Fast module replacement, easy maintenance
- Galvanic corrosion eliminated by design
- Certified to EN 1090-3
Drainage & extras
Planned down to the detail — rainwater included.
A complete drainage system carries rainwater from the panel roof via gutters and downpipes into the sewer — made of hot-dip galvanised steel sheet or titanium zinc (0.55–0.7 mm) and designed individually for site, carport type and sewer capacity.
- Geological survey: tensile tests, geoscan, chemical soil analysis
- Charging stations, battery storage and lighting
- Geodetic surveying and site equipment
- Fire-protection documentation
The difference
Screw foundations instead of concrete.
Conventional carports stand on concrete: excavation, formwork, curing time — and a sealed surface at the end. Our structure uses screw connections as the foundation. The steel screws are driven into the ground and bear loads immediately. Whether your subsoil supports this is something we establish up front with a geological analysis based on reference drillings — foundations are our core business.
- No soil sealing
- The ground stays open — no excavation, no concrete, no additionally sealed surface on your property.
- Fully removable
- Screw foundations can simply be unscrewed at the end of their service life. The property remains as it was.
- Faster installation
- No curing times: once the foundations are in, assembly starts right away — time on site is significantly shorter.
- Suited to company car parks
- Installation proceeds in stages, so parking operations largely continue. Charging points for electric vehicles can be planned in from the start.
Our process
From soil analysis to delivery.
Every project starts in the ground, not on the roof: detailed planning only begins once subsoil, funding situation and costs are clear.
-
Geological analysis of the soil conditions
Based on reference drillings, we establish what the subsoil can bear — the basis for choosing the foundation and the structural design.
-
Clarification of funding schemes
We review funding options at state and federal level and factor them into the profitability calculation.
-
Preliminary planning with planned costs
System size, yield forecast and planned costs — the basis for your decision before any detailed work is commissioned.
-
Detailed planning
Structural design, electrical planning, grid connection and schedule are worked out in binding form.
-
Delivery with industrial partners
Our industrial partners install, we coordinate — through to commissioning and grid feed-in.
Frequent questions
What building owners ask about PV carports.
What does a photovoltaic carport cost?
That depends on the number of parking spaces, the system output and the subsoil — there are no serious flat rates. Our preliminary planning delivers planned costs and a yield forecast as a basis for your decision before any detailed costs arise.
Are there subsidies for solar carports?
The funding landscape differs by country and region: in Switzerland each canton regulates independently, and Germany and Austria run their own programmes. Clarifying funding at state and federal level is a fixed part of our process.
Does a PV carport need a building permit?
In most cases, yes — location, size and local building law are decisive. We clarify the permit question during preliminary planning, so there are no surprises later.
How long does the project take?
The installation itself is short thanks to the screw foundations, as no concreting or curing times apply. The overall duration is driven by permits and grid connection — after detailed planning you receive a binding schedule.
Will my subsoil support a screw foundation?
We check that before anything is planned: with a geological analysis of the soil conditions based on reference drillings. Foundations are the core business of EnergyXploit.
Next step